The Foxcroft Porch
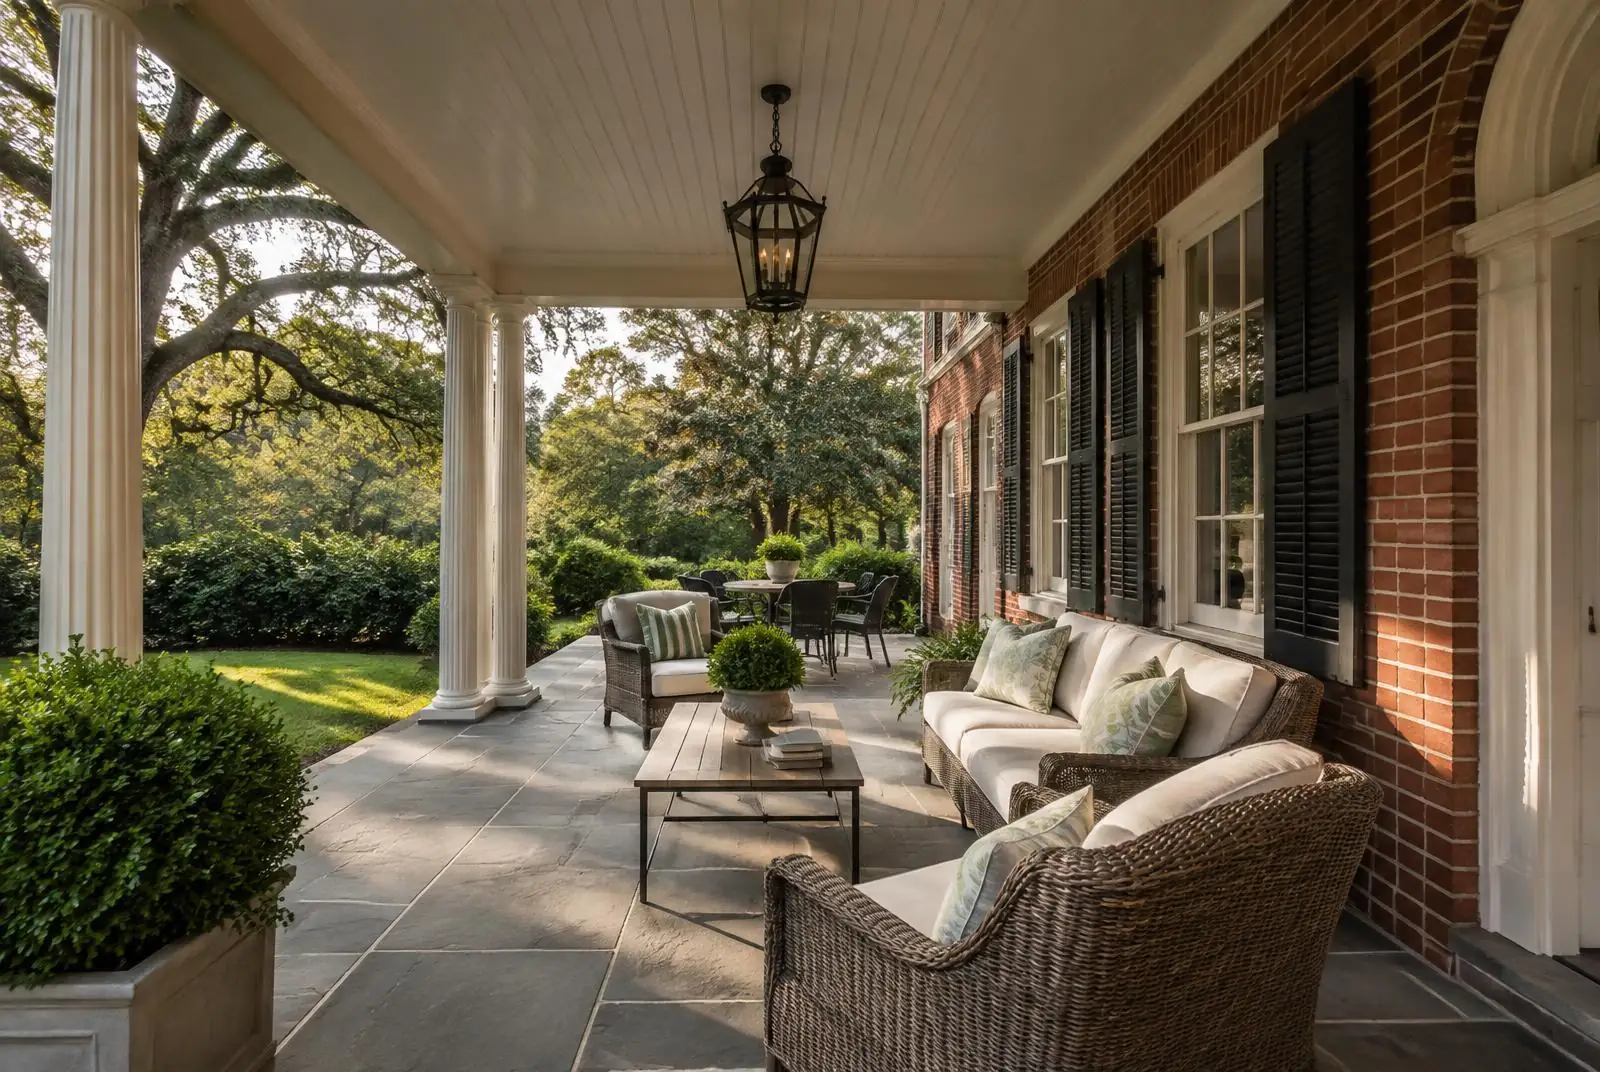
Charlotte's long shoulder seasons make the porch the most-used room a Foxcroft house has. The good ones are built as architecture — proportioned to the façade, framed like a room, and detailed to last decades under a hardwood canopy.
Why Porches Matter More Here
Foxcroft was laid out in the post-war decades on wide, deep lots beneath willow oaks and hardwoods that have now had seventy years to close overhead. The result is a microclimate: shaded, breezy, several degrees cooler than open ground in July. A porch in this neighborhood is not a decorative apron across a façade — it is usable living space for most of the calendar, and the houses that have one in the right place feel materially larger than their square footage suggests.
Front, Rear, and Screened
Three distinct porch types recur on these streets. The front porch is a formal gesture: on Georgian and Colonial Revival houses it is often shallow, columned, and symmetrical, meant to frame the door rather than to be furnished. The rear porch is the working room — deep enough for a dining table and a seating group, usually opening onto a stone terrace. The screened porch sits between the two in spirit, and in Charlotte's humid months it is the difference between using a space at dusk and abandoning it.
Proportion Before Detail
The most common failure in porch building is depth. A porch shallower than roughly ten feet cannot hold a sofa and a walking path at the same time, and no amount of millwork rescues it. The second is column diameter: columns sized for a builder catalogue rather than for the entablature they carry look spindly against Foxcroft's heavier brick façades. Getting the column, the beam, and the roof pitch into agreement is architectural work, not trim work, and it is the reason porch additions here are normally drawn before they are priced.
Ceilings, Floors, and Light
Painted tongue-and-groove remains the neighborhood standard overhead, occasionally in the pale blue of older Southern porches, more often in a soft white that bounces light into rooms behind. Beadboard, coffered panels, and exposed rafters all appear on well-detailed houses. Underfoot, bluestone, brick laid in herringbone, and painted decking are the three common answers, chosen mostly by how the porch meets the grade. Lighting is worth resolving early: a single lantern on a chain reads correctly on a front porch, while rear porches usually need a layered scheme of fans, recessed downlight, and something warm at eye level.
Screening, Heat, and Shoulder Seasons
Retractable screens have made the screened porch far less permanent-looking than it once was, and motorized systems disappear entirely into the head casing when raised. Fireplaces, infrared heaters, and ceiling fans extend the room in both directions across the year. Where an outdoor speaker layout or television is wanted, it belongs in the framing conversation rather than as a later surface-mounted addition — a point the technology trades on these projects raise early.
Permits and Canopy
Porch additions in this part of Charlotte are governed by Mecklenburg County permitting and by setbacks that vary lot to lot, so siting is confirmed with a survey before design settles. The other constraint is the canopy itself. Root zones of mature oaks extend well beyond the drip line, and a porch footing trenched carelessly through them can cost a specimen tree that no new construction replaces within a lifetime. Builders who work in Foxcroft repeatedly plan around the trees first.
Frequently Asked
What does a porch add to a Foxcroft home?+
Usable living space for most of the Charlotte year. Under Foxcroft's mature canopy a deep rear or screened porch functions as a second living room from early spring through late autumn, and it makes a house feel materially larger than its interior square footage.
How deep should a porch be?+
Roughly ten feet or more if it is meant to be furnished. Anything shallower cannot hold a seating group and a walking path at the same time, which is the most common reason a new porch goes unused.
Are screened porches common in Foxcroft?+
Yes. Charlotte's humid summer evenings make screening the difference between using a porch at dusk and abandoning it. Retractable motorized screens are increasingly specified because they disappear into the head casing when raised.
What porch materials suit these houses?+
Painted tongue-and-groove or beadboard ceilings, bluestone or herringbone brick floors, and columns sized to the entablature they carry. Matching the brick and trim of the existing façade matters more than any single product choice.
Do porch additions need a permit in Charlotte?+
Structural porch additions fall under Mecklenburg County permitting and lot-specific setbacks, so siting is normally confirmed against a current survey before design is finalized.
Can a porch be built near mature oaks?+
Usually, with care. Root zones extend well beyond the drip line, so footings are planned around specimen trees rather than trenched through them. Builders who work in Foxcroft regularly survey the canopy before drawing the structure.
Porch design and construction in Foxcroft.
Peters Custom Homes builds covered, screened, and rear porches across Foxcroft and the surrounding SouthPark streets, working with architects on structure and detail before a single column is set.