Building a Foxcroft Estate
Ground-up custom construction in Foxcroft is a discipline of restraint. The neighborhood's context — mature canopy, established neighbors, quiet streets — asks new estates to belong from day one.
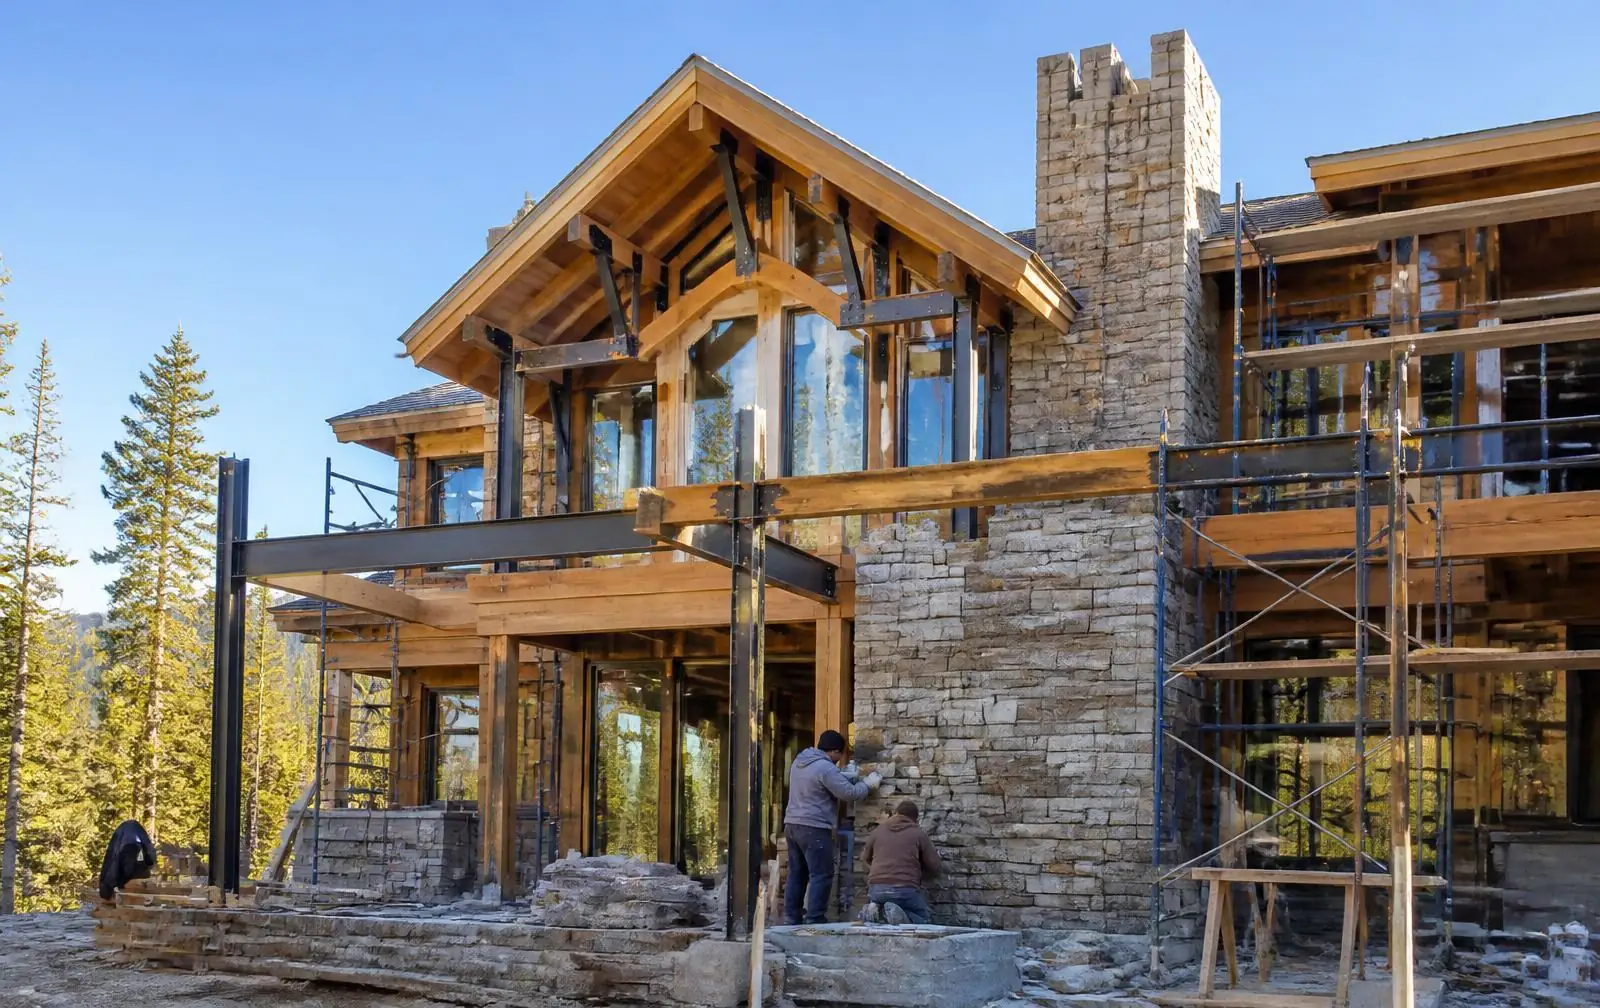
Feasibility First
A Foxcroft custom project begins on the land, not on the drafting table. Setbacks, tree preservation, floodplain, easement history, and lot coverage are typically the first constraints that shape a design brief. Peters Custom Homes routinely walks properties with prospective buyers before purchase to establish what is — and isn't — buildable.
Design
The neighborhood's most successful new estates share three qualities: a silhouette that respects Foxcroft's traditional roofline, a material palette drawn from the neighborhood's existing vocabulary (brick, limestone, slate, copper, oak), and interior planning built around how the family actually lives — not around trend.
Construction
Foxcroft custom timelines typically run 18–30 months from ground-breaking, with an additional 6–12 months of design and permitting on the front end. Site logistics — tree protection, staging, neighbor coordination — receive as much attention as the build itself.
Materials & Craft
Estate-caliber Foxcroft construction routinely specifies clay-fired brick, honed limestone, natural slate or standing-seam metal roofs, copper gutters, European oak flooring, plaster and lime-washed walls, and unlacquered brass hardware. Systems are engineered for a fifty-year time horizon: high-efficiency mechanicals, integrated networking, backup power, and pre-wire for future technology.
Guest Houses, Pools & Outbuildings
Foxcroft lots frequently accommodate detached guest houses, pool pavilions, and garage-and-workshop outbuildings. Careful massing keeps these secondary structures subordinate to the main estate.
Frequently Asked
Can you build a new custom home in Foxcroft?+
Yes. Because much of Foxcroft's original housing stock is mid-century, teardown-and-rebuild and substantial infill projects are a normal part of the neighborhood's evolution.
How long does a Foxcroft custom home take?+
Most ground-up estates in the neighborhood run roughly 16 to 24 months from permit to certificate of occupancy, with design and approvals adding six to twelve months before that.
What should a custom build in Foxcroft cost?+
Costs vary with scope, but estate-level construction in this corridor is priced well above Charlotte's production-home market because of the millwork, masonry, roofing, and systems expected on the street.
Do I need an architect or can the builder design it?+
The best outcomes in Foxcroft come from an architect-led team working with a builder early, so structure, budget, and detailing are reconciled before drawings are finalized.
Will a new house look out of place among older homes?+
Not when it respects the street. Matching setbacks, roof pitch, brick and stone palette, and mature tree preservation lets a new estate read as a natural part of the block.
What about preserving the tree canopy?+
Canopy is the neighborhood's defining asset. Serious builders survey specimen trees before design, protect root zones during construction, and site the house to keep the mature oaks and willow oaks that give Foxcroft its character.
For a custom home worthy of the address.
Peters Custom Homes has built estate-caliber homes across Foxcroft, Eastover, and Myers Park. Their team advises on feasibility, design, and craft from the earliest stages.