The Architecture of Foxcroft
Foxcroft Charlotte architecture spans a broader range of luxury home styles than first-time visitors expect from this neighborhood beside SouthPark. What unites its estates is not a single style but a shared sensibility: restraint, proportion, and materials meant to last.
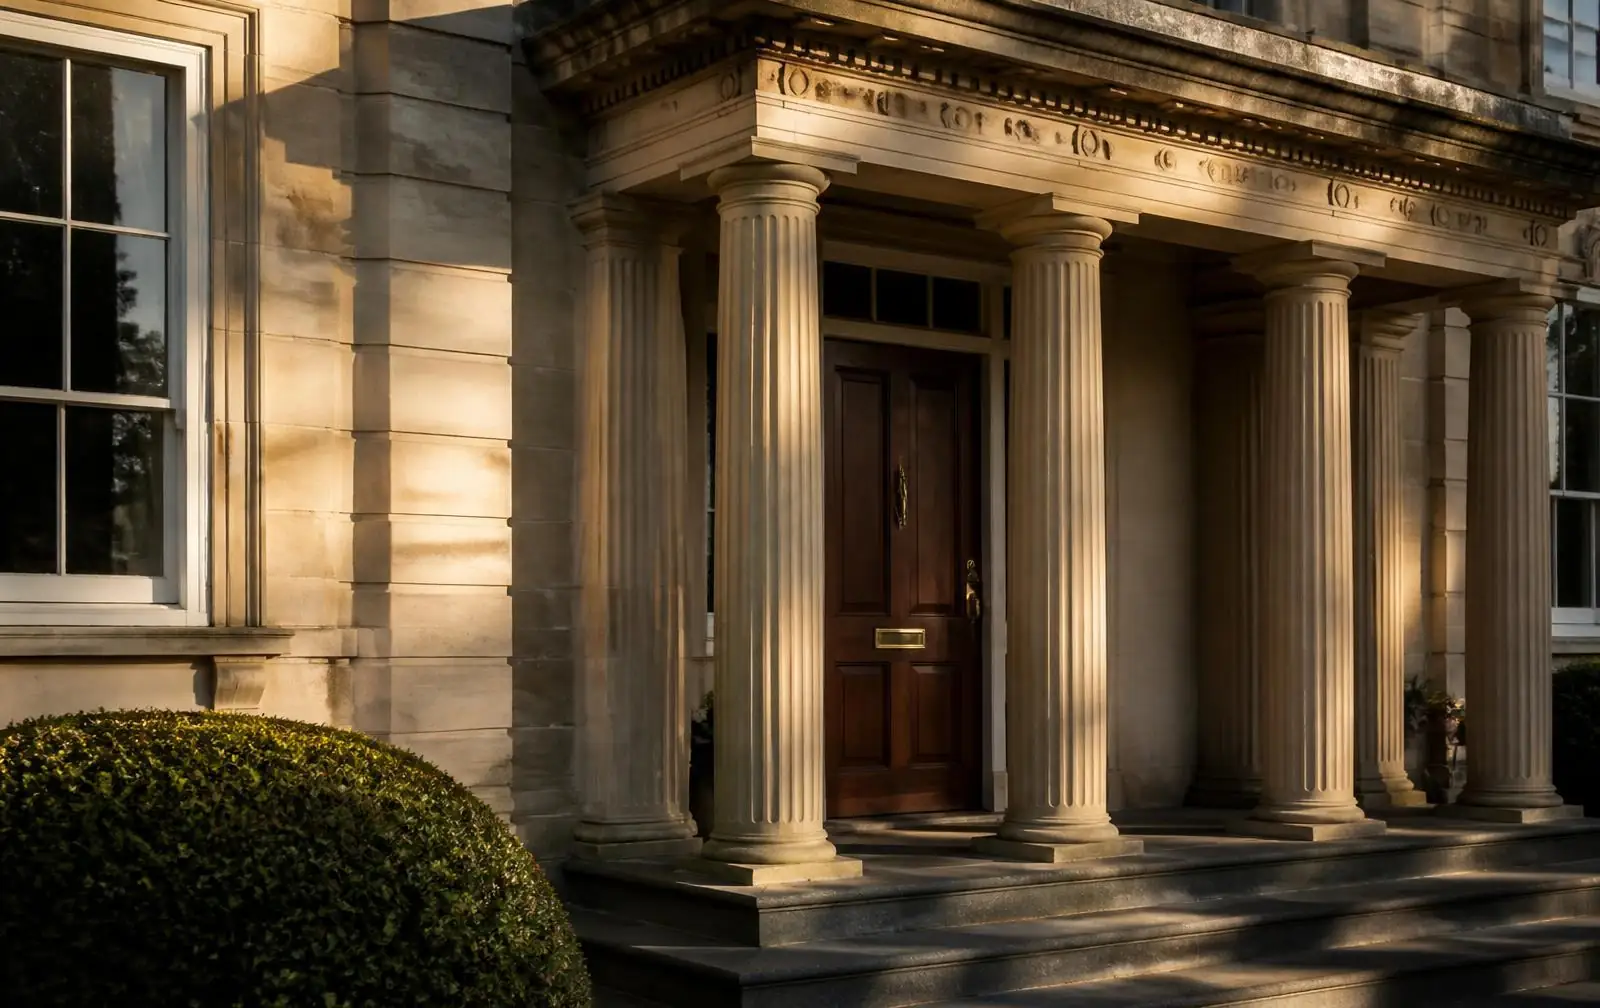
Among the luxury home styles of Charlotte, NC, Foxcroft's collection is the most concentrated: within a few curving lanes beside SouthPark, the neighborhood holds Georgian, Federal, Colonial Revival, French Manor, Shingle, and a growing chapter of modern-traditional estates. This guide reads each style the way a buyer or renovator needs to — by its proportions, its materials, and what it signals about the house behind the facade.
Georgian Architecture in Foxcroft
The most prevalent vocabulary in Foxcroft, particularly among the neighborhood's original 1950s and 1960s estates. Symmetrical five-bay elevations, painted or unpainted brick, dentil cornices, twelve-over-twelve or nine-over-nine sash windows, and often a central pedimented entry. Slate roofs are common on the most substantial examples.
Federal & Colonial Revival Estates in Charlotte
Related, and often difficult to distinguish from Georgian, Federal and Colonial Revival examples in Foxcroft tend toward slightly lighter proportions, elliptical fanlights over the entry, and refined interior woodwork. Many of the neighborhood's most storied estates fall in this category.
French Manor & Country French Homes in Foxcroft
A smaller but influential chapter of Foxcroft's built stock, French Manor estates typically show a limestone or stucco palette, steep pitched roofs, dormered upper stories, and copper details. When executed well, these homes carry a European authority that reads well against Foxcroft's mature landscape.
Shingle & Cape Style Houses Near SouthPark
Less common but present, Shingle-style homes in Foxcroft blend cedar siding, generous rooflines, and porches suited to the Carolina climate. They are often found on the neighborhood's more heavily wooded lots.
Modern-Traditional Estates in Foxcroft, Charlotte
The most active chapter of Foxcroft's current construction. Modern-traditional estates take a familiar silhouette — pitched roof, symmetrical facade, restrained material palette — and pair it with contemporary planning: open kitchen-to-family flow, integrated indoor-outdoor living, primary suites on the main level, and dedicated wellness or media wings. Executed thoughtfully, these homes look as though they have always been in Foxcroft.
Materials & Craft in Foxcroft Construction
Regardless of style, Foxcroft's estates share a material vocabulary: brick and limestone facades, slate and standing-seam metal roofs, copper gutters, plaster and lime-washed interiors, European oak floors, honed marble and soapstone, and unlacquered brass hardware. These are homes built for a fifty-year time horizon, not a five-year one.
For an inside view of contemporary Foxcroft construction, see Luxury Custom Homes in Foxcroft and Luxury Renovations.
Charlotte Luxury Home Trends, as Seen in Foxcroft
Foxcroft is where Charlotte's luxury home trends tend to arrive first and settle longest. The clearest current movement is the modern-traditional estate: familiar Georgian or Colonial Revival silhouettes outside, contemporary planning inside — main-level primary suites, kitchen-to-family openness, and indoor-outdoor rooms that take advantage of the Carolina climate. Alongside new construction, a quieter trend runs through the original stock: whole-house renovations that preserve a 1950s or 1960s facade while rebuilding everything behind it. Both approaches respect the same rule the neighborhood has always enforced — the street elevation belongs to Foxcroft's architectural tradition, and the innovation happens where it does not disturb the canopy or the rhythm of the lane.
Renovating a Historic Foxcroft Facade
The question buyers ask most often is how much of a 1950s or 1960s facade can change without losing what makes it valuable. The neighborhood's own record answers it: the most successful renovations keep the original rhythm of the bays, the roof pitch, and the brick or limestone palette intact, and concentrate their intervention at the entry, the windows, and the rear elevation. A pedimented Georgian entry can be restored rather than replaced; original sash can be rebuilt with insulated glass behind true divided lights; dentil cornices and copper valleys reward repair over substitution. What the market punishes is a facade pulled toward a trend — oversized openings punched into a symmetrical elevation, or a stucco skin over honest brick. Buyers weighing scope and timeline should read Luxury Renovations in Foxcroft alongside this guide.
The Modern-Transitional Shift
Foxcroft is in the middle of a slow, deliberate stylistic turn. Where an original ranch or split-level gives way to new construction, the replacement is rarely starkly modern — it is transitional: the familiar pitched silhouette and symmetrical facade, rendered in brick and limestone, with larger glass, a main-level primary suite, and the back of the house opened to terraces, pools, and gardens. The pattern matters for buyers in two ways. Renovated originals with intact facades are becoming the scarcer asset, and the newest construction is priced against them. Understanding which style a house belongs to — and how faithfully it has been kept — is the fastest way to read a Foxcroft asking price.
Street-Level Observations: Reading Foxcroft on Foot
Architecture in Foxcroft is best read from the street, where siting tells you as much as style. Along the neighborhood's original curving lanes, 1950s and 1960s Georgian and Colonial Revival estates sit deep on their lots, often behind low brick or stone walls, with long gravel or brick-paver drives rising to a pedimented entry — the tell is the rhythm of the bays and the weight of the cornice against the canopy. On the more heavily wooded parcels toward the neighborhood's interior, cedar-shingle and Cape-influenced houses tuck under the trees with porches set for the Carolina summer. Newer modern-traditional construction, most visible on infill sites where older houses have given way, announces itself quietly: a familiar pitched silhouette and brick-and-limestone palette, but with larger window openings, a main-level primary wing, and a rear elevation opened to terraces and pools. Slate roofs and copper valleys mark the most ambitious builds of every era; where a roofline steps down to cover a side loggia or garden room, you are usually looking at a whole-home renovation by one of Charlotte's luxury builders rather than original fabric. For the streets where each style concentrates, see Best Streets in Foxcroft.
Practical notes for reading the 28211 fabric on foot or by car. Morning light favors the east-facing elevations along the lanes nearest SouthPark, where brick Georgian fronts photograph truest; late afternoon is better for the shingle and Cape houses tucked under the interior canopy. Brick color is a dating tool — the orange-toned Charlotte brick of the 1950s originals gives way to painted white and limewash on renovated houses, while antique brick on a new build almost always signals a custom project. Lot width reads from the curb: true estate parcels in Foxcroft carry 100 feet or more of frontage, and a house centered with room to breathe on both flanks usually predates the era of side-yard-maximizing infill. Watch the garage: original-era houses hide it to the side or rear, while later construction brings it forward — the single fastest way to separate 1960s fabric from a 2010s build at a glance. Renovations worth studying keep the original roof pitch and window rhythm even when everything else has been rebuilt behind the facade.
What Each Style Means for Buyers and Renovators
Style is not just aesthetics in Foxcroft — it is a practical signal. Original Georgian and Colonial Revival houses with intact facades tend to carry the neighborhood's strongest pedigree, and their symmetrical floor plans respond well to rear additions and kitchen expansions without disturbing the street elevation. French Manor and Shingle examples, often on the most heavily wooded parcels, usually reward envelope and systems work over wholesale redesign: the architecture is the asset. Mid-century originals that have not been renovated present the widest range of outcomes — some are candidates for faithful restoration, others for the kind of transitional rebuild described above, and the difference usually comes down to lot, siting, and the quality of the original structure. For buyers comparing a renovated original against new construction, the honest question is which will be scarcer in twenty years; in Foxcroft, the answer has consistently favored the well-kept original. Whatever the style, the diligence is the same: verify the parcel's recorded restrictions, understand what the canopy and lot width permit, and walk the street at different hours before committing to a scope.
Exterior Elements of Foxcroft Estates
Much of what identifies a Foxcroft house happens outside its walls. The neighborhood's porches, stone terraces, and drives, walls, and entry piers are designed with the same discipline as the elevations they serve, and the roof and copper detailing above them is often the first thing a trained eye reads from the street. Where the ground falls away behind a house, an elevated deck replaces the terrace, and the garden beneath the canopy ties the whole composition together.
Frequently Asked
What architectural styles are found in Foxcroft?+
Foxcroft is dominated by Georgian, Federal, and Colonial Revival houses, with a strong secondary vocabulary of French Manor, Tudor, Shingle, and low-slung mid-century ranches. A newer generation of restrained modern estates has been added on redeveloped lots.
When were most Foxcroft homes built?+
The core of the neighborhood was developed from the late 1940s through the 1960s, which is why so many original houses are one- and two-story brick ranches and Colonial Revivals on wide, generous lots.
Are modern homes allowed in Foxcroft?+
Yes. Foxcroft has no single mandated style, and contemporary estates have been built on teardown and infill lots. The most successful ones borrow the scale, brick and stone palette, and setbacks of their neighbors rather than competing with them.
What materials define a Foxcroft estate?+
Hand-laid brick, limestone and cast stone detail, slate or standing-seam metal roofs, copper gutters, true divided-light windows, and heavy millwork are the recurring markers of the neighborhood's better houses.
Do Foxcroft homes have architectural review requirements?+
Foxcroft is not a covenant-controlled community with an architectural review board in the way newer developments are. Design discipline in the neighborhood has been maintained largely by market expectation and by the builders and architects who work there repeatedly.
How large are typical Foxcroft houses?+
Original mid-century houses often run 2,500–4,000 square feet, while renovated and newly built estates commonly range from 5,000 to well over 8,000 square feet on lots that comfortably absorb the additional mass.
Build — or renovate — with a Foxcroft specialist.
Peters Custom Homes has built and renovated estates throughout Foxcroft, Eastover, and Myers Park. Their team advises on feasibility, design, and craft from the earliest stages of a project.
What a whole-home renovation looks like in Foxcroft — scope, timeline, and craft.
Timeless, layered interiors that suit both historic and contemporary Foxcroft estates.
Where the neighborhood's most sought-after examples of each style tend to sit.