Decks Above the Canopy
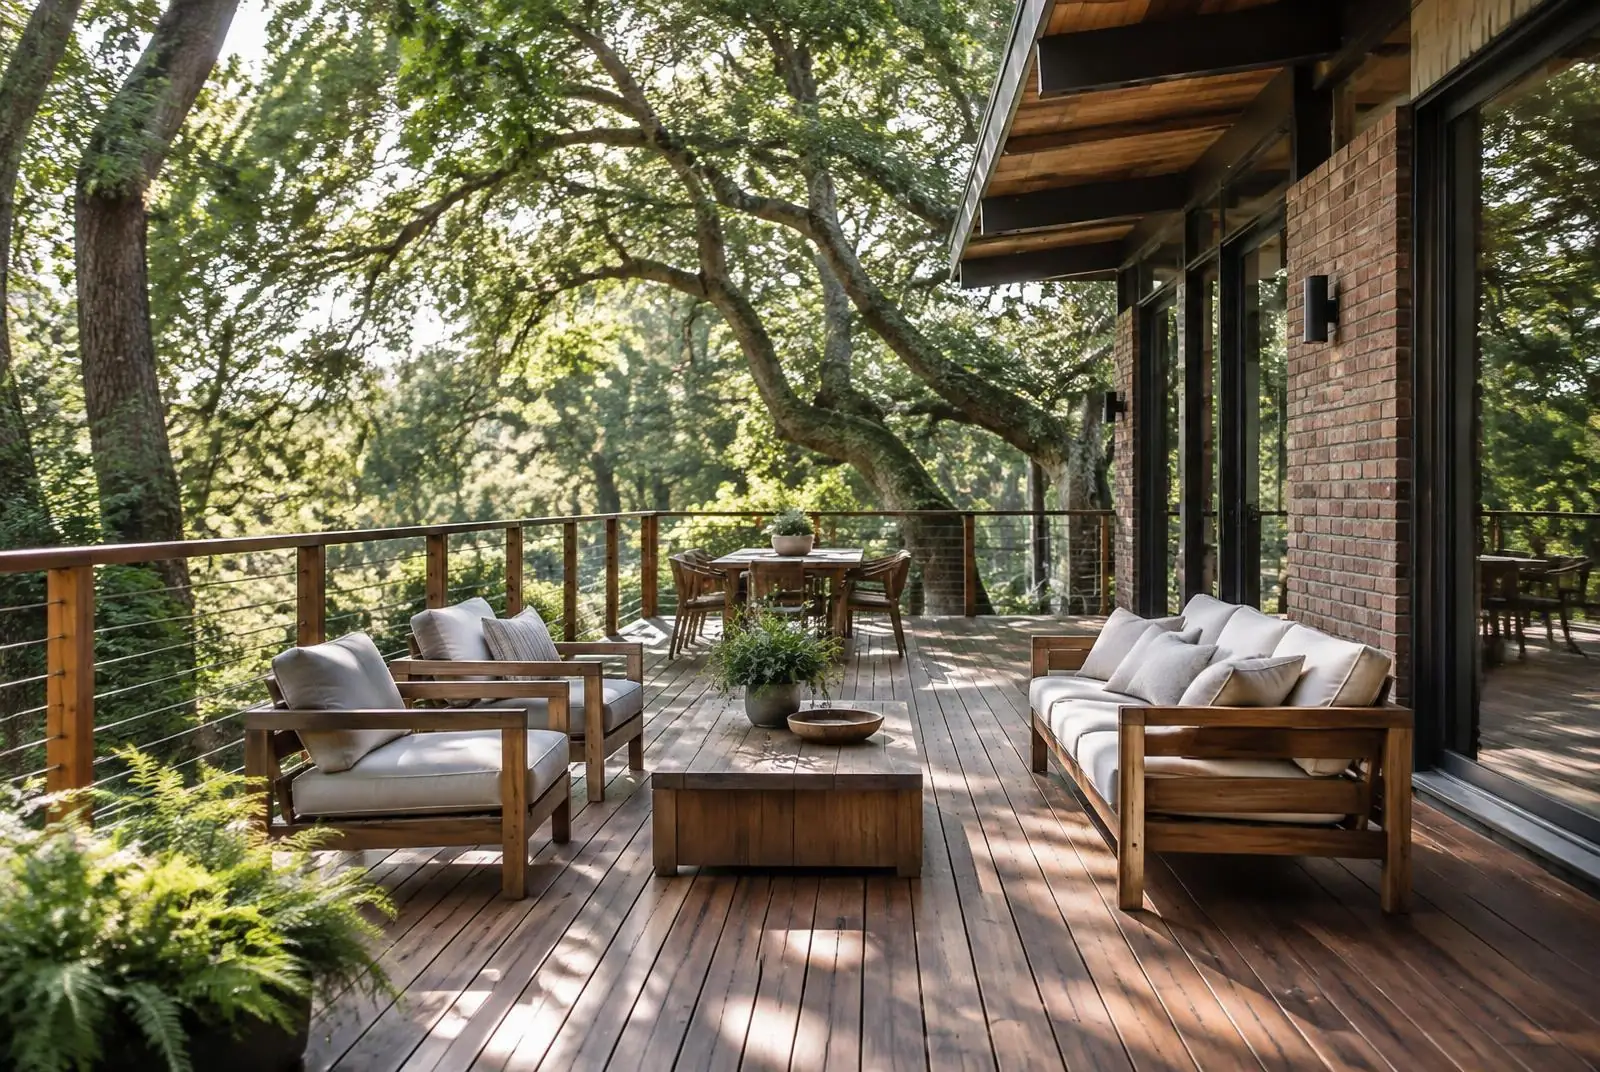
Not every Foxcroft lot wants a stone terrace. Where the ground falls away behind the house, an elevated deck puts the living space into the tree line — and the detailing is what keeps it from looking like a bolt-on.
When a Deck Is the Right Answer
Foxcroft's terrain is gentler than the ridges further east, but plenty of lots drop three to eight feet behind the house. Filling that grade to build a stone terrace means retaining walls, drainage, and disturbance across root zones. An elevated deck solves the same problem with a lighter footprint — a handful of footings instead of a wholesale regrade — and it puts the floor level with the interior, which is usually what the family wanted in the first place.
Hardwood, Composite, and Paint
Ipe and other dense tropical hardwoods remain the premium choice for their hardness and their silver-grey patina when left to weather. Western red cedar is warmer in color and gentler underfoot but wants regular attention. High-end capped composites have improved substantially and are now common on rental and second properties where maintenance visits are infrequent. On traditional façades, painted decking with a solid-board pattern often reads better than any of the above, because it matches the porch floors the neighborhood already knows.
Railings Decide the Look
More than the decking, the railing determines whether an elevated structure disappears or dominates. Painted wood balustrade suits Georgian and Colonial Revival houses. Slim steel or iron picket is the quiet modern answer and largely vanishes at a distance. Stainless cable and frameless glass maximize the view into the trees, though both need careful post detailing to avoid looking like marine hardware attached to a brick house. Whatever the choice, the top rail should relate to a line already on the façade.
Structure, Humidity, and the Ledger
The failure point on nearly every aging deck is where it meets the house. Proper flashing at the ledger, correct fastener schedules, and a drainage plane that sends water away from the band joist are the difference between a thirty-year structure and a rot problem hidden behind trim. Charlotte's humidity and long warm season accelerate anything left damp. Where a deck sits above a finished lower level, an under-deck drainage ceiling turns the space beneath into dry covered storage or a shaded sitting area.
Building Among the Oaks
Footings near mature trees are a design constraint, not a detail. Helical piers and hand-dug footings placed between major roots are routinely used in Foxcroft to keep specimen oaks intact, and cantilevers are used to reach past a trunk rather than through it. Decks that wrap a tree entirely need a gap sized for decades of growth, not for the trunk's current diameter.
Making It a Room
The decks that get used are the ones treated as outdoor rooms: a covered section with a fan and a fireplace, a defined dining zone, low-level lighting on the stair risers, and weather-rated audio run during framing rather than surface-mounted afterward. Permitting, guard heights, and stair geometry all follow Mecklenburg County requirements and are confirmed before construction.
Frequently Asked
When is a deck better than a stone terrace?+
When the ground falls away behind the house. Filling a three- to eight-foot grade change for stone means retaining walls, drainage, and disturbance across tree roots, while an elevated deck spans it on a handful of footings and keeps the floor level with the interior.
What decking materials are used on Foxcroft houses?+
Ipe and other dense hardwoods for longevity and a silver-grey patina, western red cedar for warmth, high-end capped composite for low maintenance, and painted solid-board decking on traditional façades where it matches existing porch floors.
What railing works best?+
Painted wood balustrade on Georgian and Colonial Revival houses, slim steel or iron picket as a quiet modern answer, and stainless cable or frameless glass where the view into the trees is the point. The top rail should relate to a line already on the façade.
Where do decks usually fail?+
At the ledger, where the structure meets the house. Correct flashing, fastener schedules, and a drainage plane that keeps water off the band joist are what separate a long-lived deck from hidden rot.
Can a deck be built around a large tree?+
Yes. Helical piers and hand-dug footings placed between major roots are routinely used in Foxcroft, and any opening around a trunk is sized for decades of future growth rather than today's diameter.
Do decks require permits in Charlotte?+
Elevated decks are permitted structures under Mecklenburg County requirements, with guard heights, stair geometry, and footing depth all confirmed before construction begins.
Deck design and construction in Foxcroft.
Peters Custom Homes handles elevated deck structures as part of the house: ledger and footing detail, railings drawn to the façade, and finishes chosen for Charlotte's humidity.