Terraces & Patios in Foxcroft
A terrace is the floor the rest of the garden is arranged around. In Foxcroft, where lots are wide and the canopy is old, the stone you choose and the way water leaves it matter more than any furniture placed on top.
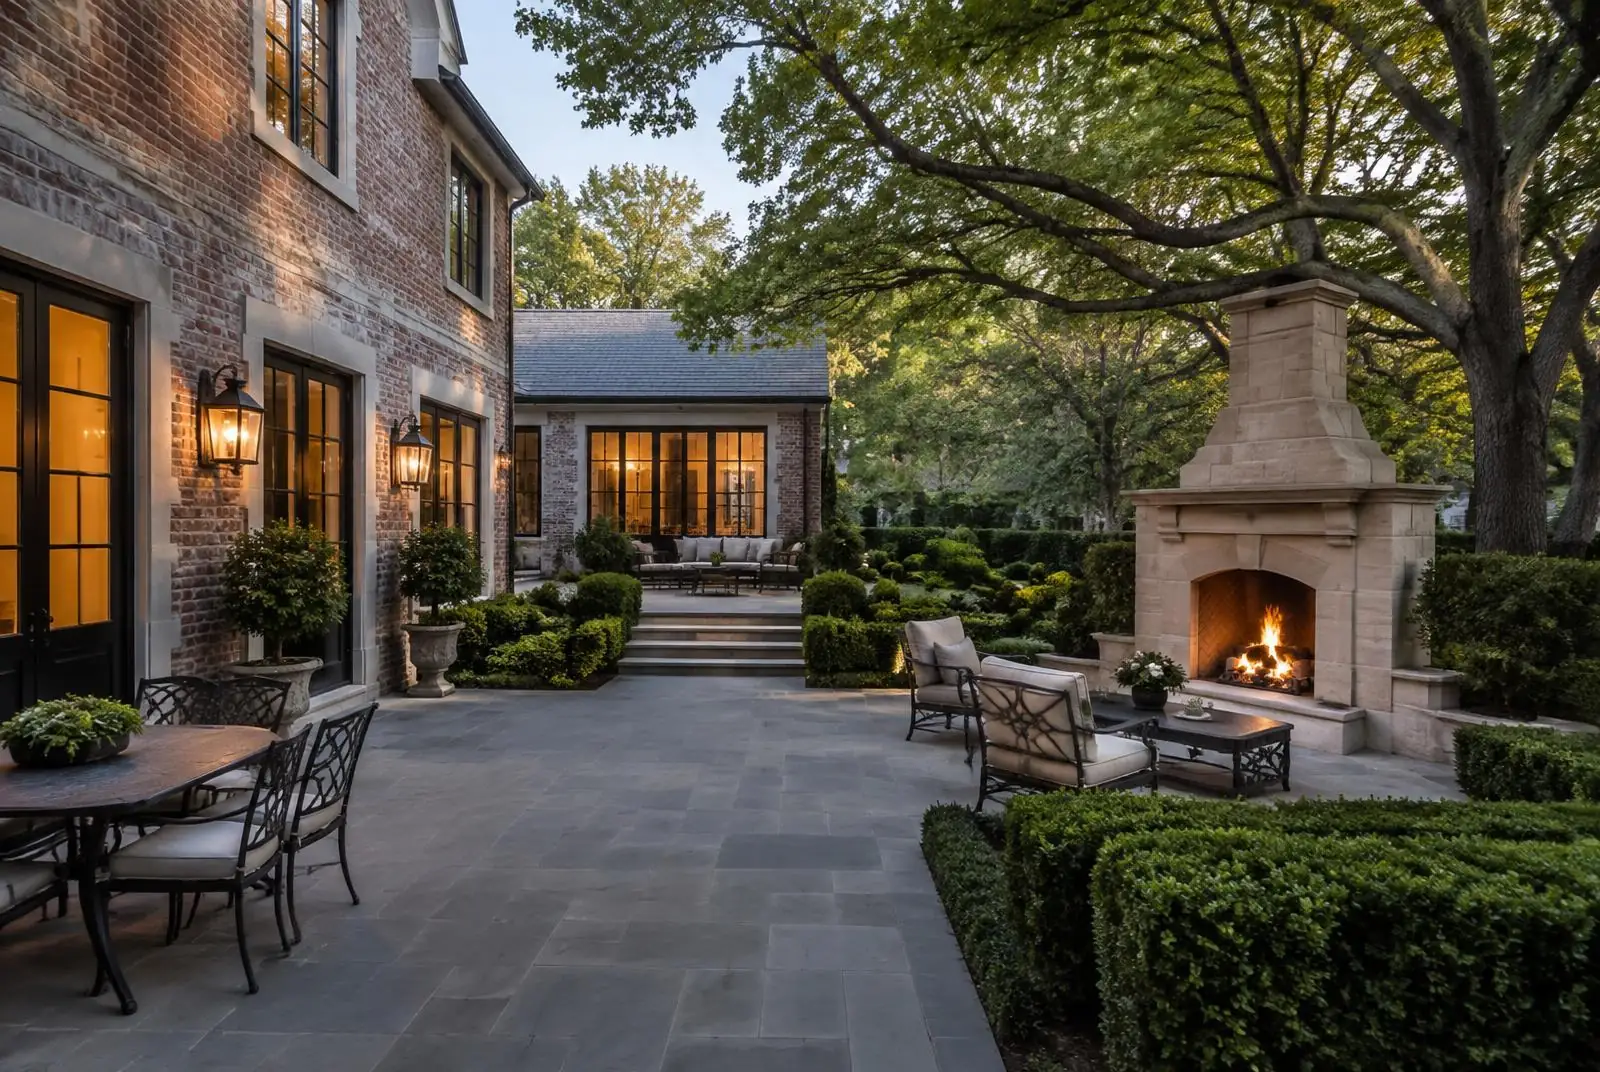
Terrace, Not Slab
The distinction is worth keeping. A patio can be a poured pad at the back door; a terrace is a designed exterior room with its own level, edge, and relationship to the house's axis. Foxcroft's better gardens are built on the second idea. Terrace levels are set from the interior floor rather than from the existing grade, steps are generous and shallow rather than utilitarian, and the edge is resolved with a wall, a hedge, or a change of material instead of simply stopping.
Materials That Belong Here
Three palettes recur. Full-thickness bluestone, either thermal-cut in a regular pattern or irregular for a softer garden reading, is the most common and ages gracefully in Charlotte's humidity. Brick laid in herringbone or basketweave ties a terrace directly to the masonry of the house and is the natural answer on Georgian and Colonial Revival façades. Limestone and travertine appear on the newer estates, often with a honed finish and a wide-jointed layout. Poured concrete with a sandblasted or exposed-aggregate finish has a place on modern houses, though it is less forgiving of settlement.
Water Is the Real Design Problem
Charlotte gets serious summer rain, and Foxcroft's clay soils drain slowly. A terrace built without pitched substrate, perimeter drainage, and a plan for where water goes next will heave, stain, and grow algae in shade. Under a heavy canopy the stone stays damp for long stretches, so joint compound, base depth, and the amount of sun a surface receives all deserve attention before a pattern is chosen. Most callbacks on stone work in this part of the city trace to drainage rather than to the stone.
Fireplaces, Walls, and Built-In Seating
An outdoor fireplace anchors a terrace and effectively lengthens the Charlotte season at both ends. Scale is the variable people underestimate: a chimney sized for a suburban patio looks apologetic against a Foxcroft façade, while one sized to the house becomes the garden's focal architecture. Low seat walls in matching stone do quiet work, defining the room's edge and seating a crowd without furniture. Where a summer kitchen is part of the brief, running gas, water, and power before the stone is set saves demolishing it later.
Working Under the Canopy
Mature oaks are the reason these gardens look the way they do, and they are unforgiving of excavation. Root zones reach far past the drip line, so terraces near specimen trees are often built on a raised, reduced-excavation assembly rather than a deep conventional base. Shade also changes the planting and the maintenance: moss and algae are normal, and surfaces are specified with enough texture to stay safe when damp.
Sequence
Terrace projects on these lots generally begin with a survey and a drainage assessment, move to a level and layout drawing coordinated with the interior floor, then to masonry, and only then to planting and lighting. Doing it in that order is why some Foxcroft gardens still look composed after twenty years while others were rebuilt within five.
Frequently Asked
What is the best patio material for Foxcroft?+
Full-thickness bluestone and brick laid in herringbone or basketweave are the neighborhood standards, because both relate directly to the masonry of the houses. Limestone and travertine appear on newer estates, and sandblasted concrete suits modern architecture.
What is the difference between a patio and a terrace?+
A patio can be a pad at the back door. A terrace is a designed exterior room with its own level set from the interior floor, a resolved edge, and a relationship to the house's axis. Foxcroft's better gardens are built on the second idea.
Why do patios fail in Charlotte?+
Almost always drainage. Clay soils drain slowly and summer storms arrive hard, so without pitched substrate, perimeter drainage, and a discharge plan, stone heaves, stains, and grows algae in shade.
Should an outdoor fireplace be part of the terrace?+
It is one of the most-used additions here, because it lengthens the Charlotte season at both ends. Scale is the variable people underestimate — the chimney should be sized to the house behind it, not to a catalogue photograph.
Can a terrace be built under mature trees?+
Yes, often on a raised, reduced-excavation assembly that avoids cutting through root plates. Shade also means specifying enough surface texture to stay safe when the stone is damp.
What order should terrace work follow?+
Survey and drainage assessment, then levels and layout coordinated with the interior floor, then masonry, then planting and lighting. Reversing that sequence is why some gardens are rebuilt within five years.
Terrace and patio work in Foxcroft.
Peters Custom Homes plans terraces alongside the house they serve — levels, drainage, masonry, and the transition from interior floor to stone — rather than as a separate landscape afterthought.