Pool Design in Foxcroft
Foxcroft's lots are wide enough that a pool can be placed where the design wants it rather than where it barely fits. The best examples read as garden architecture — geometry, stone, and water in proportion to the house behind them.
Siting Comes First
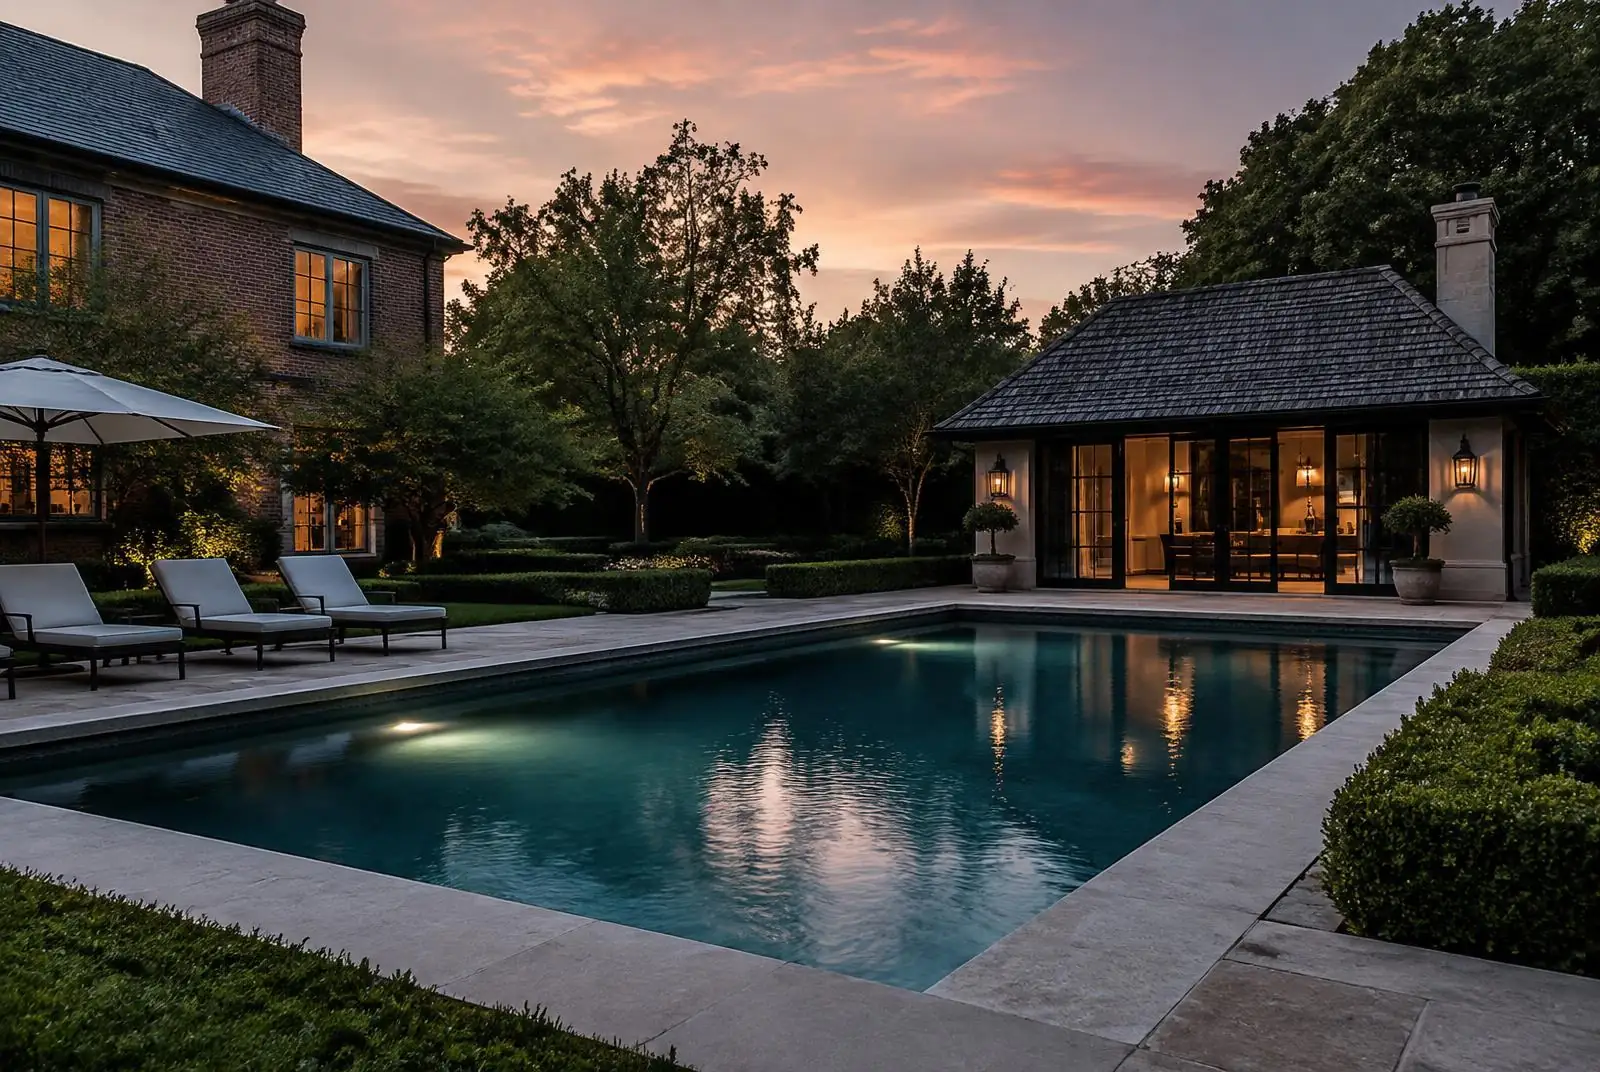
On a Foxcroft lot the decision that matters most is made before anyone talks about tile. A pool aligned to the house's primary axis and visible from the principal rooms becomes part of the architecture. One pushed to a corner because it was easier to dig there reads as equipment. Sun is the second variable — under a mature canopy, a pool placed in deep shade stays cold into June and collects leaves all autumn, so builders here often thin selectively rather than site badly.
Geometry and Proportion
Rectilinear shapes dominate the neighborhood's better gardens because they hold their own against brick and limestone façades. A long, narrow pool reads as a canal or reflecting basin and suits formal gardens; a wider rectangle suits families who actually swim. Free-form shapes appear occasionally on wooded lots where the intent is naturalistic. Whatever the outline, the pool's dimensions should relate to a measurement already on the house — the width of a rear elevation, the span between two sets of doors.
Coping, Plaster, and Waterline
Limestone and bluestone coping in a thick, square profile is the current standard here, often with a small overhang that throws a shadow line at the water's edge. Interior finishes have moved toward natural-plaster and pebble products in mid to dark grey, which make the water read deep green-black and mirror the canopy. Pale finishes give the resort blue some families prefer. Glass or stone mosaic at the waterline is the detail that most visibly separates a considered pool from a standard one.
Pool Houses and Cabanas
Because Foxcroft lots absorb a secondary structure comfortably, pool houses are common — changing room and bath at minimum, often with a kitchenette, a covered sitting area, and a fireplace. The material palette should be the house's, not a lighter version of it: the same brick, the same roof material, the same window profiles. A pool house built in a cheaper vocabulary makes the main house look further away than it is.
Leaves, Water, and Equipment
A mature canopy is a gift to the garden and a burden on a pool. Oversized skimmers, in-floor cleaning systems, automatic covers, and a realistic autumn maintenance plan are all normal specifications in this neighborhood. Equipment noise deserves the same attention: pumps and heaters placed against a neighbor's property line, or under a bedroom window, are a permanent irritation. Screening walls, remote equipment yards, and variable-speed pumps solve it at the design stage.
Permits and Sequence
Pool construction in Foxcroft follows Mecklenburg County permitting, setback, and barrier requirements, confirmed lot by lot with a current survey. Sequence matters for cost: excavation access, terrace and hardscape, pool house construction, planting, and lighting are cheaper when planned as a single project than when added in three separate campaigns over five years.
Frequently Asked
Can you put a pool on a Foxcroft lot?+
Generally yes. The neighborhood's wide, deep post-war lots accommodate a pool, terrace, and pool house more comfortably than most established Charlotte neighborhoods, subject to county permitting, setbacks, and barrier requirements.
What pool shape suits these houses?+
Rectilinear geometry dominates, because it holds its own against brick and limestone façades. A long narrow pool reads as a reflecting basin in a formal garden; a wider rectangle suits families who swim. Free-form shapes appear mainly on naturalistic wooded lots.
What are the current material choices?+
Thick limestone or bluestone coping with a small overhang, natural-plaster or pebble interiors in mid to dark grey for a deep green-black water color, and glass or stone mosaic at the waterline.
How does the tree canopy affect a pool?+
Shade keeps water cold into early summer and drops leaves through autumn. Pools here are sited for sun where possible and specified with oversized skimmers, in-floor cleaning, automatic covers, and a realistic seasonal maintenance plan.
Is a pool house worth building?+
On lots this size it is common: changing room and bath at minimum, often a kitchenette and covered sitting area. The key is matching the main house's brick, roof material, and window profiles rather than building in a cheaper vocabulary.
Should the pool and terrace be built together?+
Usually. Excavation access, hardscape, pool house, planting, and lighting cost less as one coordinated project than as three separate campaigns spread over several years.
Pools, pool houses, and the garden around them.
Peters Custom Homes coordinates pool projects in Foxcroft end to end — siting and levels, masonry and coping, pool houses, and the terrace and planting that make the whole thing read as one composition.